 Anacortes Siding
 Custom Windows in Skyline: Built for a View Lot's Weather
Skyline sits up on the bluff on the west side of Anacortes, and a lot of the homes up there were built or remodeled specifically to take advantage of the water view — which usually means bigger glass, non-standard openings, and window configurations you won't find in a typical tract-built subdivision. That's exactly where "custom" windows come in. Standard off-the-shelf sizes don't always fit a wall that was framed for a picture window, a bay that wraps a corner, or an opening that's been enlarged over the years to chase more light and view. Getting that kind of window right takes more planning than swapping a standard unit into a standard hole, and it has to hold up to conditions most inland Skagit County homes never see.
We do exterior work throughout Anacortes and the rest of Skagit County, and windows are one of the trades where the difference between a good job and a bad one shows up fastest on a Skyline lot. Direct exposure to wind off the water, salt-laden air, and a long damp season put real stress on glazing, hardware, and — especially on custom or oversized units — the structural and flashing details behind the window itself. This page is about what that means specifically for custom window work in Skyline, not window replacement in general.
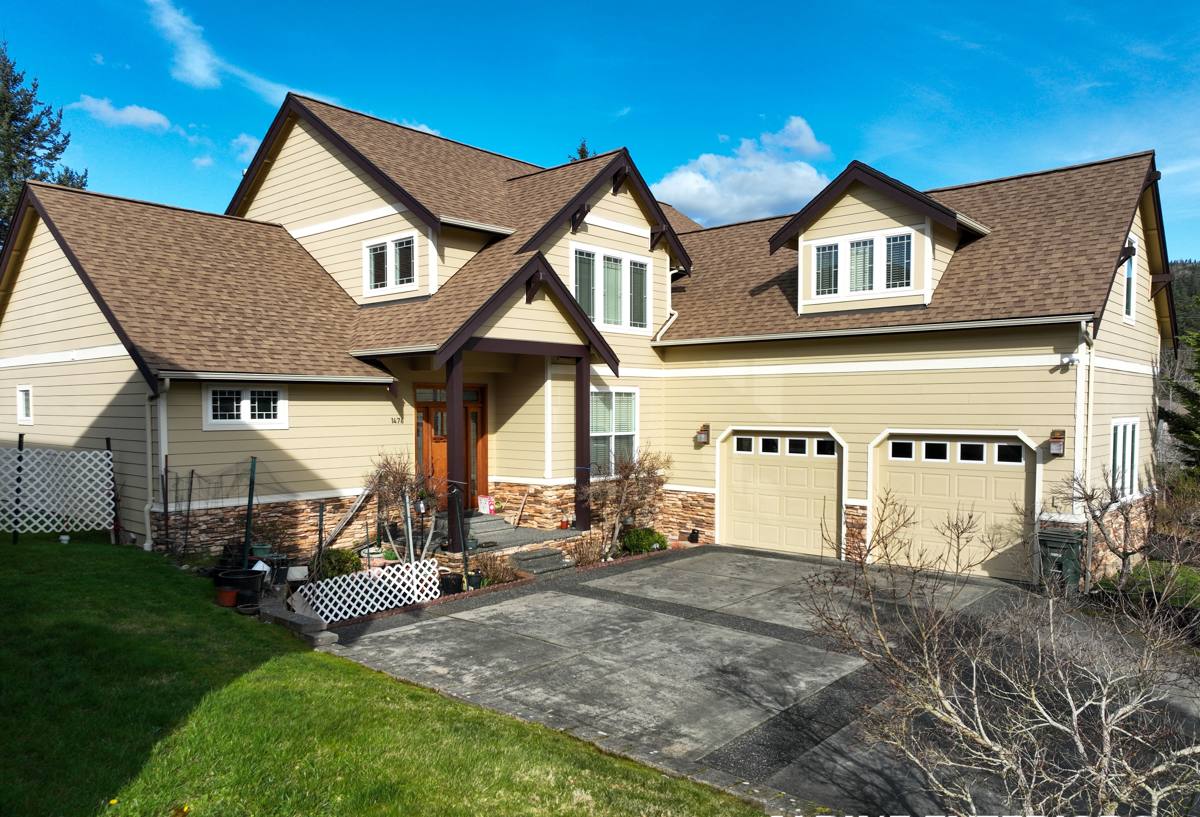
What Actually Makes a Window "Custom"
"Custom" gets used loosely in this industry, so it's worth being specific about what it means on a Skyline job. It's not a marketing label — it's any window that isn't a stock size or stock configuration off a manufacturer's standard line.
Non-Standard Sizes and Openings
Older Skyline homes, and homes that have been added onto or remodeled over the years, often have rough openings that don't match current standard window dimensions. Rather than resizing the opening — which means real framing work — a custom-sized unit built to the existing rough opening is often the more practical and less invasive path.
Shape and Style
Bay windows, bow windows, angled corner windows, and oversized picture windows built specifically to frame a water view are all common requests in this neighborhood. These aren't catalog items; they're built or configured to the specific wall, roofline, and sightline of the house.
Matching an Existing Architectural Style
On a home with distinctive trim profiles, divided-lite patterns, or a particular grid style, a custom window keeps a replacement consistent with the rest of the house instead of leaving one obviously mismatched opening.
What Skyline's Exposure Does to a Window System
A bluff lot with open water exposure sees a different weather load than a home a few blocks inland or tucked behind a stand of trees. That difference matters more on custom windows than on standard ones, because larger glass areas and non-standard framing details mean more surface for wind and water to work against.
| Exposure Factor | What It Does Over Time | What It Means for a Custom Window |
|---|---|---|
| Direct wind off the water | Higher wind load on large glass areas and wide spans | Structural sizing and anchoring have to account for real wind pressure, not just code minimums for a standard-size unit |
| Salt-laden air | Accelerated corrosion on hardware, fasteners, and screen frames | Hardware grade and fastener selection matter more on units that get more direct exposure, like a bay or picture window facing the water |
| Driving, wind-driven rain | Water pushed sideways into seams, joints, and flashing laps | Flashing has to be detailed for every angle and seam a custom shape creates — a bay or bow window has several more seams than a single flat opening |
| Shade from mature evergreens | Slower drying, longer moss and mildew season on trim and sills | Sill design and drainage need to move water off the unit quickly on shaded elevations, where wood or lesser trim materials stay damp longest |
Frame and Glazing Choices for Larger, Custom Openings
Frame material matters on any window, but it matters more on a custom unit because the spans are often larger and the exposure is often worse. A frame that performs fine on a small standard window in a sheltered spot can be the wrong choice on a wide picture window facing the water.
| Frame Material | Behavior in Salt Air & Sustained Moisture | Fit for Larger Custom Spans |
|---|---|---|
| Vinyl | Won't rot; performs well in mild, wet climates when installed correctly | Workable for moderate custom sizes; very large spans may need reinforced frames |
| Fiberglass | Dimensionally stable across temperature swings, resists corrosion well | Strong option for large glass areas and wide bay/bow assemblies where frame rigidity matters |
| Wood, clad exterior | Attractive but the wood core still needs protection from sustained moisture at joints and sills | Works if upkeep is realistic; more exposed elevations demand more diligence |
| Aluminum | Can corrode over time in salt-influenced air unless well-finished; conducts cold | Rarely our recommendation for direct water-facing custom units in this climate |
Glazing matters just as much as frame choice on a custom window, especially when the whole point of the project is a bigger, clearer view. Double- or triple-pane units with a low-E coating cut down on both heat loss during Skagit County's damp winters and unwanted condensation on interior glass. On a large picture window, that condensation control is worth paying attention to — more glass surface means more area where cold-versus-warm temperature differences can show up as fogging or moisture on the inside pane.
The Structural and Flashing Side of a Custom Opening
This is where custom window work departs the most from a standard replacement, and it's where a lot of the real risk lives if it's not handled correctly.
Structural Support
Enlarging an opening for a bigger picture window, or building out a bay or bow window, usually means the header and framing above and around the opening need to be engineered for the new span — not just left as-is. Skipping this step, or undersizing it, can lead to sagging, cracked drywall, or worse over time, especially on a wall that also has to resist real wind load off the water.
Flashing Complexity
A standard rectangular window has four sides to flash. A bay or bow window has multiple angled seams where individual window units meet each other and meet the wall — every one of those seams is a place water can find its way in if it isn't lapped correctly. On a Skyline lot taking direct wind-driven rain, that level of flashing detail isn't optional; it's the difference between a custom window that stays dry for decades and one that starts showing water damage within a few wet seasons.
Support Framing for Bay and Bow Units
Bay and bow windows that project out from the wall typically need a support system underneath — either a knee wall, cable supports, or a properly engineered header, depending on the size and weight of the unit. We size that support for the actual assembly going in, not a generic assumption, since an oversized custom unit is heavier than the standard windows it's often replacing.
Common Custom Window Types We Install in Skyline
- Bay windows: Three-panel units, often with a fixed center pane and operable sides, that project outward and add interior floor or seating space while opening up the view
- Bow windows: Similar to a bay but with four or more panels set at gentler angles for a more curved profile — a common choice on homes wanting a wider, softer sightline of the water
- Oversized picture windows: Large fixed panes built to frame a specific view, sometimes replacing what used to be a standard window and a section of wall
- Corner windows: Two windows meeting at or near a building corner with minimal visual obstruction between them, popular on homes designed around a wraparound view
- Casement units for ventilation: Crank-out windows that seal tightly against wind-driven rain when closed, often paired with fixed picture windows so a homeowner gets both the view and functional airflow
Signs a Skyline Custom Window Needs Attention
- Visible sagging, cracking, or separation at the seams of a bay or bow window assembly
- Water staining or soft trim on the wall below or around a projecting window, which often points to a flashing or drainage failure at the seams
- Fogging or moisture trapped between panes on a large picture window, indicating a failed seal
- Gaps, drafts, or daylight visible around the frame where it meets the siding
- Hardware on operable sections that's grown stiff, corroded, or difficult to latch — common on units getting direct exposure to salt air
- Moss or persistent mildew building up on sills and trim of shaded, evergreen-canopied elevations
Any one of these is worth a look sooner rather than later. On a custom assembly with multiple seams and a support structure underneath, a small flashing issue left alone tends to become a bigger, more expensive repair by the time it's obvious from inside the house.
Our Process for a Skyline Custom Window Project
Custom window work takes more up-front planning than a standard swap, and we treat it that way from the first visit.
- On-site assessment: We look at the existing opening or wall section, current framing, exposure and sun orientation, and what's realistic given the structure of the home.
- Design and sizing: For a new or enlarged opening, we work out the header and support requirements before anything is ordered, so the structural side is settled up front rather than discovered mid-project.
- Material and glazing selection: We walk through frame material, glazing package, and hardware grade options suited to a Skyline exposure — not a one-size answer, since a shaded north wall and a wide-open west wall facing the water don't call for the same choices.
- Written scope and estimate: A clear scope covering structural work, flashing detail, the window unit itself, and finish work, with no pressure to sign on the spot.
- Installation: Structural framing first if the opening is changing, then the window unit, then flashing integrated with the surrounding wall and siding, followed by interior and exterior trim.
Every custom window job also touches the siding around the opening, which is why we handle siding, roofing, windows, and decks rather than treating window work as an isolated trade. The person doing the flashing on a Skyline bay window install understands how it needs to tie into the siding around it, because on a bluff-facing wall that connection is exactly where problems start if it's rushed.
A Practical Checklist Before Hiring for Custom Window Work
- Ask whether the project needs structural changes to the opening, and get that scoped and priced before ordering the window
- Confirm current Washington contractor licensing and active liability insurance
- Ask specifically how a bay, bow, or multi-panel assembly will be supported and flashed — not just what brand of glass is going in
- Get a written scope separating structural work, the window unit, flashing and trim, and any siding tie-in
- Ask about lead times, since custom-sized and custom-configuration windows are built to order and can take several weeks longer than stock sizes
- Ask what happens if the existing framing turns out to have hidden moisture damage once the old window is removed
Why a Skyline-Experienced Crew Matters Here
Skagit County's coastal microclimates aren't uniform, and Skyline's mix of bluff elevation, open water exposure, and mature tree shade is something you learn by working on homes in that specific setting, not from a spec sheet. That shows up in the decisions that matter most on a custom window job: how much wind load a given wall orientation actually needs to be engineered for, which seams on a bay or bow assembly need extra flashing attention, and where evergreen shade is going to keep a sill damp long after the rest of the house has dried out. It also means we're not guessing about permitting for structural changes, or about the practical realities of scaffolding and material staging on a bluff lot with limited access.
If you're planning a custom window project in Skyline — whether that's a new picture window to open up a view, a bay or bow addition, or replacing an existing custom assembly that's showing its age — we're happy to take a look and talk through what your home and its exposure actually call for. Reach out below for a free, no-pressure estimate.