 Anacortes Siding
 Board & Batten Siding, Done Right for Burlington's Climate
Board and batten has become one of the most requested looks for homes in and around Burlington — the vertical lines read as modern farmhouse on a new build and as a clean, timeless upgrade on an older ranch or bungalow. It's a striking style, but it's also an unforgiving one. Every vertical seam, every batten strip, and every panel joint is a place where water can find its way behind the siding if the installation isn't precise. In a stretch of Skagit County where salt air off the Sound, driving rain, and a long moss season are just part of the yearly cycle, "close enough" installation shows up fast — as staining, soft trim, or siding that's failed at the seams within a few winters.
This page is about board and batten siding specifically for Burlington homes: what the local climate demands from the material and the install, how we approach the job, and why it matters that the crew on your roofline already knows this weather. We install James Hardie fiber cement exclusively — no vinyl, no LP SmartSide, no primed wood battens — and board and batten is one of the styles where that choice matters most, because the vertical joints are exactly where lesser materials tend to struggle first.
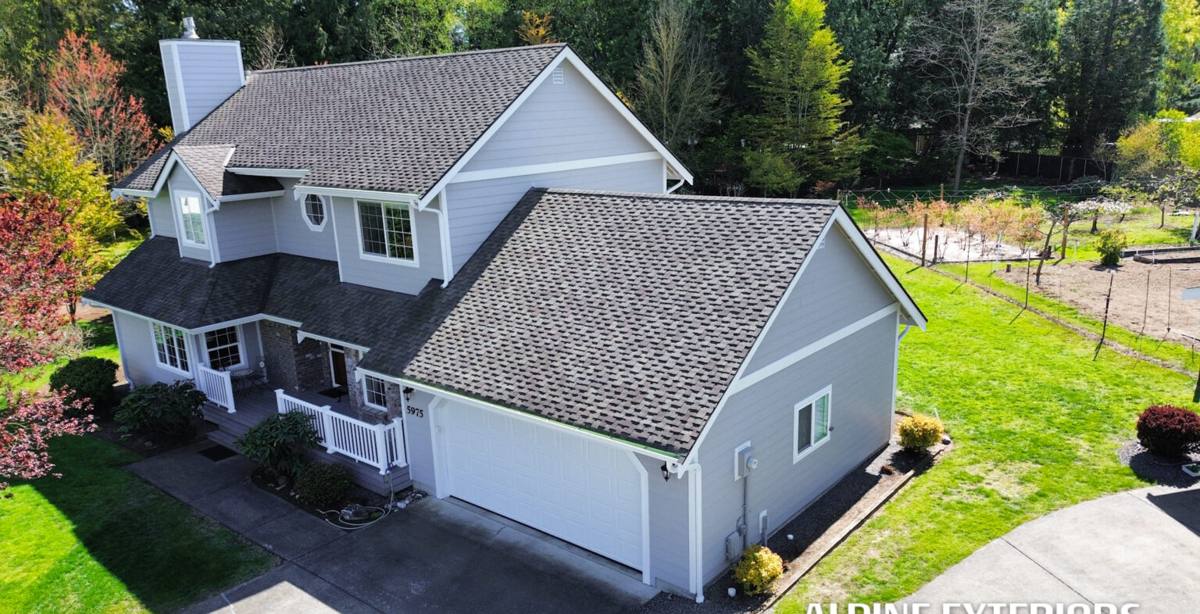
Why Burlington's Climate Is Hard on Vertical Siding
Burlington sits inland from Padilla Bay and Fidalgo Island, close enough to the water that salt-laden air reaches homes here regularly, especially on west and south-facing walls that catch the prevailing weather off the Sound. Add to that the region's long wet season — steady rain that often comes in sideways during winter storms — and you get conditions that push moisture into every gap a siding system offers.
Board and batten geometry has more vertical seams per square foot than lap siding, and those seams run with gravity instead of shedding water the way horizontal laps do. That's manageable siding when it's engineered and installed for the job, but it's a liability when corners get cut. A few specific local factors matter for this style in particular:
- Salt air corrosion: Fasteners and flashing exposed at batten joints need to be rated for coastal exposure, or they corrode and stain the panel below long before the siding itself wears out.
- Driving rain and wind-driven moisture: Vertical battens can act like small dams if they're not detailed with the right gap and flashing, forcing water sideways into the wall assembly instead of down and off it.
- Moss and algae growth: Shaded north and east walls, tree cover, and the region's persistent damp keep moss and mildew active for much of the year — a problem that's worse on materials that hold moisture in their fibers.
- Temperature swings between seasons: Wood-based battens and trim expand and contract with wet-dry cycles, which opens caulk joints over time and creates new entry points for water.
What Correct Board & Batten Installation Actually Involves
The Rainscreen Gap
The single biggest difference between board and batten siding that lasts and siding that fails in this climate is whether there's a drainage gap behind the panel. A true rainscreen assembly — furring strips or a purpose-built drainage mat between the water-resistive barrier and the siding — lets any moisture that does get past the surface drain and dry out instead of sitting against the sheathing. On a wall with this many vertical seams, skipping the rainscreen is asking for trouble.
Flashing and Water Management
Every window, door, and horizontal transition on a board and batten wall needs flashing detailed to shed water outward, not just caulk relied on to seal it. Caulk fails; flashing doesn't, as long as it's installed in the right order relative to the water-resistive barrier — a lap sequence, not an afterthought applied over finished siding.
Fastening and Panel Gaps
James Hardie panels and battens need to be fastened per the manufacturer's published pattern — correct fastener type, spacing, and embedment depth — with panel-to-panel and panel-to-trim gaps sized to allow for material movement without opening a gap wide enough to let water track in. Butting boards tight with no expansion allowance is a common shortcut that shows up as cracked caulk lines within a season or two.
Ground Clearance and Bottom Terminations
Board and batten run vertically all the way to grade is a common design mistake. Siding needs proper clearance from soil, decks, and roof lines, with a drip cap or starter detail at the base so water sheds away from the wall instead of wicking up into the lowest run of boards.
Why We Use James Hardie for This Style
Board and batten is a style where the material's dimensional stability and moisture behavior matter more than almost any other siding profile, because there's so much vertical seam length exposed to weather. That's a core reason we standardized on James Hardie fiber cement rather than offering wood, engineered wood, or vinyl alternatives for this look.
| Factor | James Hardie Fiber Cement | Wood / Engineered Wood Battens |
|---|---|---|
| Moisture absorption | Fiber cement doesn't swell, cup, or rot from repeated wetting | Wood-based products absorb moisture at cut edges and joints, especially in a wet climate |
| Dimensional movement | Minimal expansion/contraction, keeps caulk joints intact longer | Seasonal swelling and shrinking works caulk joints loose over time |
| Moss and algae resistance | Factory-cured cement surface resists organic growth better than wood fiber | More prone to hosting moss and mildew, particularly on shaded elevations |
| Finish durability | ColorPlus factory finish is baked on and warranted against fading and peeling | Field-applied paint or stain needs re-coating on a regular cycle |
| Fire performance | Non-combustible core material | Combustible material |
Hardie's HZ5 product line is engineered specifically for climates like ours — freeze-thaw cycling, sustained damp, and coastal exposure — which is exactly the profile Burlington and the rest of Skagit County sit in. Paired with a ColorPlus factory finish, the battens and panels hold their color and their seal at the joints far longer than a field-finished product exposed to this much rain.
Our Process for a Burlington Board & Batten Project
1. On-Site Assessment
We walk the exterior and look specifically at exposure — which elevations take the worst of the wind-driven rain, where moss and staining are already showing on the existing siding or trim, and where past water damage might be hiding behind current cladding. Board and batten decisions (batten spacing, panel width, trim profile) get made with that exposure map in mind, not just the aesthetic.
2. Removing and Inspecting the Existing Wall
Old siding comes off down to the sheathing so we can check for rot, soft spots, or prior water intrusion — a step that's especially important on homes where the existing siding has been up for decades and may have been trapping moisture without visible signs on the surface.
3. Building the Water-Resistive Barrier and Rainscreen
We install the weather barrier, flash all penetrations and openings, and build in the drainage gap before a single piece of siding goes up. This is the step that determines whether the wall can handle Burlington's wet season for the next several decades, and it's invisible once the job is finished — which is exactly why it has to be done right the first time.
4. Installing Panels, Battens, and Trim
Panels and battens go up to Hardie's fastening and gapping specifications, with corners, window and door trim, and transitions detailed to shed water outward at every level. We check plumb and spacing consistently as the run climbs the wall — board and batten shows any inconsistency in spacing far more visibly than lap siding does.
5. Final Walkthrough
Before we call the job finished, we walk the exterior with you, point out how the water management details work, and go over the warranty coverage and any maintenance expectations for the finish.
What to Check Before Hiring for Board & Batten Work
Board and batten is a style where installation quality is genuinely harder to judge from the ground once the job is done — the seams look fine until a wet season or two exposes what's behind them. A few questions are worth asking any contractor bidding this work:
- Do they install a rainscreen/drainage gap behind the siding, or panel it directly over the weather barrier?
- Can they explain their flashing sequence around windows, doors, and horizontal transitions in plain terms?
- Do they follow the manufacturer's published fastening and gapping specs, and can they show you what that looks like?
- Are they familiar with this specific coastal-to-inland stretch of Skagit County, or is this an unfamiliar climate for them?
- Does their bid separate material, tear-off, and labor clearly, so you know what you're actually paying for?
Maintenance Expectations for Local Homes
Even a correctly installed board and batten wall benefits from a little seasonal attention in this climate. None of it is heavy work, but skipping it lets moss and grime problems build up faster than they would in a drier region:
- Rinse down shaded, moss-prone elevations once or twice a year — a garden hose and soft brush is usually enough.
- Keep gutters clear so overflow doesn't run down the wall face and concentrate moisture at specific battens.
- Trim back vegetation and tree cover that keeps a wall section shaded and damp longer than the rest of the house.
- Have caulk joints at trim and penetrations checked periodically — they're the first thing to show wear, and catching it early is far cheaper than a repair after water gets behind the panel.
Why a Local Crew Matters for This Style
Board and batten isn't a forgiving style to learn on the job. A crew that's installed it across Burlington, Anacortes, and the surrounding Skagit County towns already knows which elevations on a typical local lot take the worst weather, how the area's moss season behaves on shaded walls, and where past installations in this climate have failed so those mistakes don't get repeated on your home. That local track record is worth more than a generic install crew's national experience with a style that behaves very differently in a dry climate than it does here.
If you're considering board and batten siding for a Burlington home, we're happy to take a look and talk through what your specific lot and exposure call for. Reach out for a free, no-pressure estimate using the form below.