 Anacortes Siding
 Building New in Cap Sante Means Building for the Water
Cap Sante sits up on the bluff above the marina, with open sightlines toward Rosario Strait, Guemes Channel, and the shipping traffic beyond. That's exactly why people build here — and it's exactly why the windows on a new home in this part of Anacortes have to be installed differently than they would be a few miles inland. Elevation means wind exposure. Proximity to open water means salt-laden air working on every metal surface, every seal, and every finish. And Skagit County's wet season means those window openings will see months of driving rain before the siding, trim, and paint are even finished.
New-construction window installation isn't a smaller version of window replacement. It's a different trade discipline entirely, done at a different stage of the build, with different failure points if it's rushed. This page is about what that work actually involves for a Cap Sante home, and why the installation — not just the window brand — is what determines whether those windows are still performing well in fifteen years.
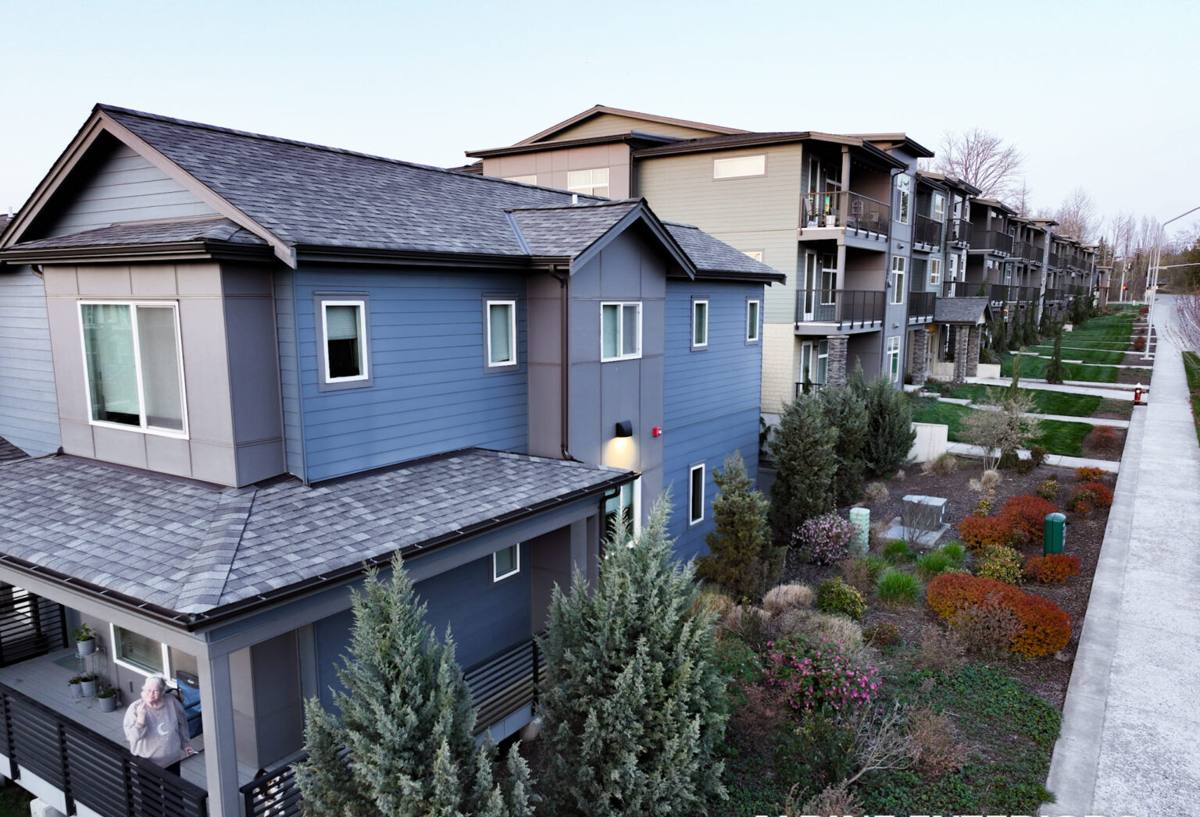
New Construction vs. Replacement: Why the Job Is Different
A replacement window goes into an opening that already has siding, trim, and flashing around it — the work is largely about fitting a new sash and frame into an existing system without disturbing what's already sealed. New-construction window installation is the opposite. The window goes in before the weather-resistive barrier is fully lapped, before trim exists, and before siding closes anything up. That means the installer is building the entire water-management system around the window from scratch: flashing, sill pan, head flashing, and the sequencing of house wrap layers that will determine whether water sheds down and out, or works its way in behind the cladding.
On a bluff lot exposed to wind off the water, that sequencing matters more than it would on a sheltered inland site. Wind-driven rain doesn't just hit a window straight on — it gets pushed sideways and upward under trim and laps, which is exactly where a shortcut in flashing order shows up as a leak, sometimes years later.
What "Correct" Actually Means Here
A correct new-construction window installation, done right for this site type, includes:
- A sloped sill pan under every window, not just a bead of sealant, so any water that gets past the glazing has somewhere to go besides the framing
- Head flashing installed to shed water over — not into — the weather-resistive barrier below it
- Proper shingle-lap sequencing of the WRB so every layer overlaps the one below it, top to bottom
- Sealant used only where it's supposed to carry the load — not as a substitute for flashing
- Fastening per the window manufacturer's schedule, not "close enough," since under-fastened frames flex and eventually leak at the corners
- A rain screen gap behind the cladding where the siding assembly calls for one, so any incidental moisture can drain and dry
None of this is visible once the siding goes on. That's the point — it's the part of the job that either protects the house for decades or quietly sets up a problem that won't show itself until there's already rot behind the wall.
What Cap Sante's Climate Actually Does to a Window Opening
Salt Air
Homes closer to the water and the marina see more airborne salt than homes set back from it. Salt accelerates corrosion on exposed metal fasteners, hinges, and hardware, and it degrades some finishes faster than others. This is a hardware and finish conversation more than a structural one — it affects which fastener coatings, cladding metals, and hardware finishes make sense on a Cap Sante build versus a more sheltered Anacortes lot.
Driving, Wind-Pushed Rain
Elevation and open exposure mean rain here often arrives at an angle, not straight down. Flashing details that would be adequate on a calm inland site can be marginal on a bluff lot. This is the main reason we don't treat window flashing as a standard detail applied the same way everywhere — the exposure at a given lot changes what "adequate" looks like.
The Long Moss Season
Western Washington's wet months feed moss and algae growth on anything that stays damp and shaded — north-facing trim, sills, and the tops of window heads included. It's mostly a maintenance and appearance issue rather than a performance one, but it's worth planning for at the trim and sill material stage, since some materials shed and dry faster than others.
Choosing a Frame Material for This Site
Window brand matters less than most homeowners expect; frame material and glazing package matter more. Here's how the common options compare for a coastal Skagit County build:
| Frame Material | How It Handles Salt Air & Moisture | Maintenance | Typical Fit for Cap Sante |
|---|---|---|---|
| Vinyl | Won't corrode; UV and thermal cycling are the main long-term concerns | Low — occasional cleaning | Solid budget-conscious choice for most elevations |
| Fiberglass | Very stable in salt air and temperature swings; low expansion/contraction | Low | Strong fit for exposed, wind-driven-rain elevations |
| Aluminum-clad wood | Good exterior protection if the clad finish and joints are sound; wood core still needs the interior kept dry | Moderate | Works where a wood interior look is wanted, with careful flashing |
| Bare wood | Most vulnerable to driving rain and salt-influenced moisture over time | High | We generally steer new builds here away from it on exposed elevations |
We're not tied to one brand. What we push on with every client is glazing performance suited to a marine climate — a good low-E coating and a warm-edge spacer — since Cap Sante gets both grey, wet winters and strong reflected light off the water in summer.
Energy Code and Performance
Washington's state energy code sets minimum performance requirements for new-construction glazing, and those requirements get checked at permit and inspection — this isn't optional on a new build. In practice that means paying attention to two numbers on the window's label:
- U-factor — how well the window resists heat loss. Lower is better for our climate, where keeping heat in matters more than keeping it out.
- SHGC (Solar Heat Gain Coefficient) — how much solar heat passes through the glass. This matters more on Cap Sante's view-facing elevations, which can get strong reflected light off the water.
We size and spec glazing to meet code as a floor, not a ceiling — and we'll flag it plainly if a window package a homeowner is excited about doesn't meet the numbers required for permit sign-off.
Our Process on a Cap Sante New-Construction Job
- Site and exposure review — we look at the lot's orientation, elevation, and wind exposure before recommending flashing details or frame material, since a sheltered Cap Sante lot and a fully exposed bluff lot can call for different approaches.
- Coordination with the builder's schedule — window installation has to happen at the right point in the framing-to-siding sequence. We coordinate directly with the general contractor or framer so the WRB and flashing go in in the correct order, not around whatever's already been done.
- Sill pan and flashing installation — done to manufacturer specification and adjusted for the site's rain exposure.
- Window setting and fastening — plumb, level, square, and fastened to the manufacturer's schedule, checked before anything covers the opening.
- WRB and rain screen integration — house wrap lapped correctly around the opening, with a drainage gap behind the cladding where the siding system calls for one.
- Final inspection before siding closes it up — this is the last point anyone will ever see this work directly, so we check it before it disappears.
Pre-Siding Checklist We Use on Every Opening
Before we sign off on a window opening and let siding crews close it up, every opening gets checked against the same list:
- Sill pan sloped and fully sealed at the corners
- Head flashing lapped over the WRB, not tucked under it
- Side flashing (jamb flashing) integrated in proper shingle-lap order
- Fasteners installed per the manufacturer's schedule and spacing
- Window operates smoothly — no racking or binding from an out-of-square install
- Rain screen gap present and unobstructed where the siding assembly requires it
- No exposed, unflashed nail holes or gaps left for water to find
What This Costs, and What Drives the Price
New-construction window installation is typically priced per opening or as part of a broader framing/exterior contract, and it varies with the job. Rough cost drivers worth knowing before you get quotes:
| Factor | Why It Moves the Price |
|---|---|
| Window size and number of openings | More glass and more openings mean more flashing detail work, not just more materials |
| Frame material chosen | Vinyl, fiberglass, and clad-wood carry different material costs |
| Wall height and access | Upper-story or hard-to-access openings on a multi-level Cap Sante build take longer to flash and set correctly |
| Exposure level of the elevation | Wind- and rain-exposed elevations get more flashing detail and sometimes different materials than sheltered ones |
| Coordination complexity | Jobs with tight builder schedules or multiple trades on site require more sequencing care |
We give straightforward, itemized quotes once we've walked the plans and the site — we don't work off vague per-window averages, because exposure and access change the real cost more than the window brand does.
Why Hire a Crew That Already Works Cap Sante
Anacortes as a whole has a lot of microclimates depending on elevation and how open a lot is to the water, and Cap Sante is one of the more exposed pockets in town. A crew that's done window installs across different parts of Skagit County — some sheltered, some fully open to wind off the strait — knows which details are standard practice everywhere and which ones need to be upgraded for a site like this. That's not something you can fully spec from a set of plans drawn up somewhere else; it comes from having stood on enough exposed Cap Sante framing during a wet week to know where wind-driven rain actually goes.
It also matters for accountability. New-construction window flashing is invisible once the siding's on. If a leak shows up in year six, you want it traceable to a specific crew that's still around, still local, and still doing this work in the same neighborhood — not chasing down a subcontractor who did one job in the area and moved on.
If you're planning new construction or a major addition in Cap Sante and want the window openings done right the first time, we'll walk the plans with you and give you a straightforward, no-pressure estimate — just fill out the form below.