 Anacortes Siding
 Decking Built for Skyline's Exposure, Not Just Its View
Skyline sits up where Anacortes homes catch the full effect of the water — open wind, salt-laden air, and long stretches of damp shade depending on how a lot sits relative to the trees and the shoreline below. That combination is hard on outdoor living spaces. A deck that would hold up fine in an inland Skagit County neighborhood can start showing problems within a few seasons up here if it wasn't built with this specific exposure in mind. We've worked on enough homes in this part of Anacortes to know what actually fails first, and it's rarely the boards themselves — it's the framing, the fasteners, and the details around drainage that get overlooked.
This page is specifically about composite decking for Skyline properties: what the climate demands, what a correct installation looks like, and how our process is built around the realities of this neighborhood rather than a generic install checklist.
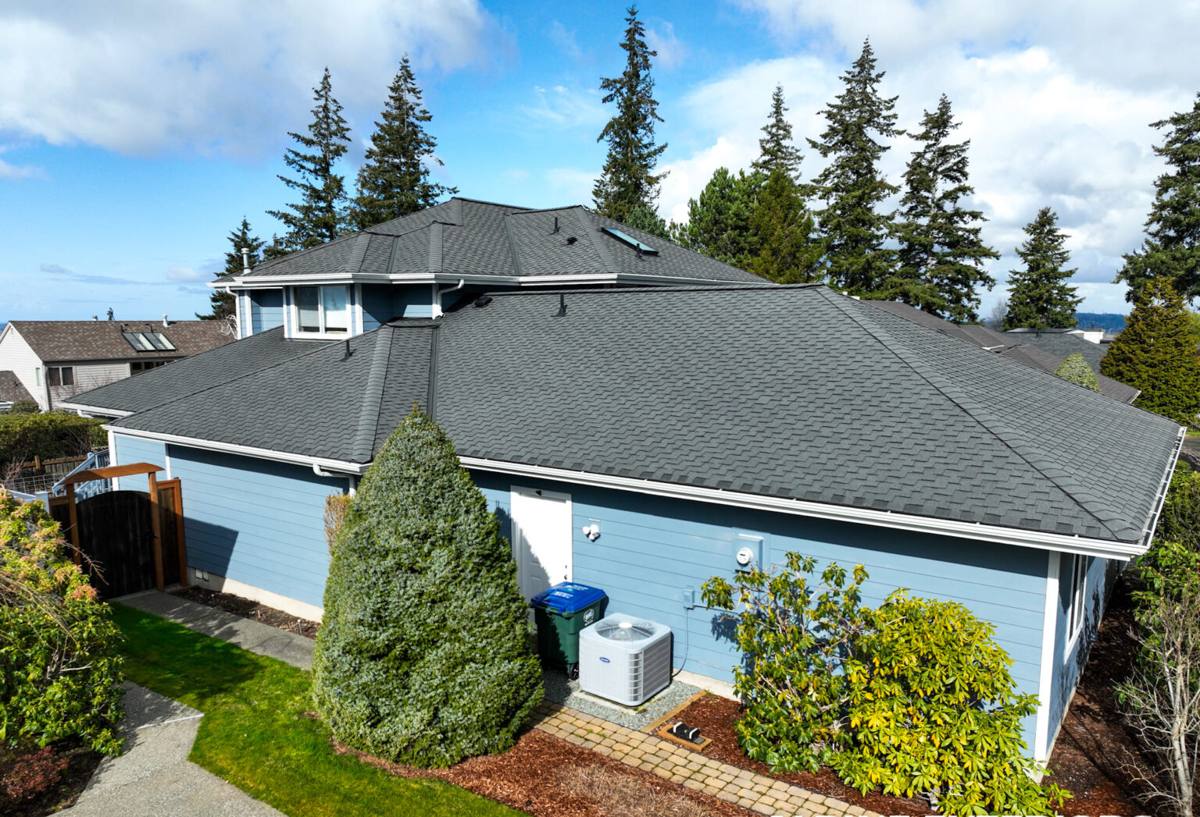
What Skyline's Climate Does to a Deck
Salt Air and Metal Fatigue
Airborne salt from the surrounding waters doesn't just affect boats and railings near the shoreline — it travels on the wind and settles on anything metal, including fasteners, brackets, and ledger hardware tucked underneath a deck where nobody's looking. Standard exterior screws and connectors corrode faster here than they would twenty miles inland. Once a fastener starts to weaken, it's not a cosmetic issue — it's a structural one.
Driving Rain and Wind-Loaded Water
Rain in this part of Skagit County rarely falls straight down. Wind off the water pushes it sideways, which means it finds its way into gaps, end cuts, and ledger connections that a calm-weather install might get away with ignoring. Water that gets trapped instead of shed causes rot in framing long before the composite decking on top shows any sign of trouble.
The Long Moss Season
Anacortes has a moss season that runs far longer than most homeowners expect — often eight months or more depending on sun exposure and tree cover. Moss and algae hold moisture against a deck surface, and on shaded or north-facing sections of a Skyline lot, that means boards, fasteners, and joists stay damp longer between dry spells. A deck built without airflow underneath and without a surface designed to resist organic growth will show green streaking and slick spots well before it shows structural wear.
Why Composite Makes Sense Here
We recommend composite decking for most Skyline projects specifically because of this climate mix, not because it's trendy. Quality composite boards are engineered to resist moisture absorption, which matters when a deck spends a third of the year damp. They also resist the surface mold and algae growth that plague shaded wood decks in this area, and they don't need the annual sanding, staining, or sealing that keeps a lot of homeowners chasing maintenance every spring.
That said, composite isn't magic, and it isn't maintenance-free — it's low-maintenance. It still needs to be installed correctly over properly treated, well-ventilated framing, or you've just put a durable surface on top of a structure that will fail anyway. We say this plainly because it's the honest trade-off: the board quality matters less than the framing and drainage details underneath it.
What a Correct Composite Deck Install Involves
Framing and Structure
- Pressure-treated or naturally resistant framing lumber, rated for ground contact where it's within range of soil or standing moisture
- Joist spacing tightened to the composite manufacturer's spec — composite boards typically need closer joist spacing than solid wood to prevent sagging over time
- Flashing at any ledger board connection to the house, so wind-driven rain can't work its way behind the deck and into the wall structure
- Corrosion-resistant fasteners and hardware throughout, not just at the visible surface
Drainage and Airflow
- Grading and gaps that let water move off and out from under the deck instead of pooling against posts or footings
- Clearance underneath for airflow, which is one of the biggest factors in keeping moss and mildew from taking hold on shaded sections
- Hidden fastener systems installed with the manufacturer's specified gapping, so boards can expand and contract with temperature and moisture changes without buckling
Surface and Finish Details
- Board direction and layout planned around how water and foot traffic actually move across the space
- Picture-frame or border boards installed with attention to end-grain sealing, since cut ends are where composite is most vulnerable to moisture intrusion if not capped correctly
- Railing and stair hardware matched for corrosion resistance to the same standard as the deck fasteners
Composite vs. Wood for a Skyline Property
| Factor | Composite Decking | Wood Decking |
|---|---|---|
| Moisture resistance | Resists absorption; won't warp or splinter from repeated wetting | Absorbs moisture; prone to swelling, cupping, and splitting over time |
| Moss and algae resistance | Surface resists organic growth better, though shaded areas still need airflow and occasional cleaning | More susceptible to surface growth, especially on shaded or north-facing sections |
| Annual maintenance | Periodic cleaning; no sanding or refinishing needed | Sanding, staining, or sealing typically needed every 1-2 years to keep up with coastal exposure |
| Upfront cost | Higher material cost | Lower material cost |
| Long-term cost | Lower over the life of the deck due to reduced upkeep | Higher over time factoring in refinishing labor and materials |
| Fastener/hardware demands | Still requires corrosion-resistant hardware for coastal air | Same hardware requirements apply |
Our Process for a Skyline Composite Deck
1. On-Site Assessment
We walk the property and look at sun exposure, wind direction, existing drainage patterns, and how the lot's grade affects water movement. A deck on the shaded, tree-lined side of a Skyline lot gets different airflow and framing treatment than one that sits in open wind facing the water.
2. Structural Plan
Before anyone talks about board color, we settle the framing plan: joist spacing, ledger flashing, footing placement, and drainage. This is the part of the job that determines whether the deck is still solid in fifteen years, and it's the part that's easiest for a rushed crew to shortcut.
3. Material Selection
We walk homeowners through composite board options at different price points and explain the real differences — core construction, cap technology, and how each holds up to sustained damp exposure, not just marketing claims on the box.
4. Installation
Framing first, with every fastener and connection built to the corrosion-resistant standard this climate requires. Then decking, with attention to expansion gaps, end-cap sealing, and hidden fastener spacing per manufacturer spec.
5. Final Walkthrough
We check railing security, stair connections, and drainage under load before calling the job finished, and we're straightforward about what maintenance — even minimal — the homeowner should expect going forward.
Signs an Existing Skyline Deck Needs Attention
- Soft or spongy spots underfoot, especially near the house connection or stair landing
- Persistent green or black staining that comes back quickly after cleaning
- Rust streaking around fasteners or railing brackets
- Boards that have started to cup, gap unevenly, or pull away from fasteners
- Standing water or slow drainage underneath the deck after rain
Any of these point to a moisture or structural issue worth having looked at before it gets more expensive to fix. Catching framing problems early is almost always cheaper than replacing a deck that failed from the inside out.
Why a Crew That Already Works Skyline Matters
A lot of deck problems we get called out to fix in this neighborhood trace back to an install that didn't account for the specific wind and moisture pattern of the lot — often work done by a crew unfamiliar with how exposed this part of Anacortes really is compared to more sheltered parts of Skagit County. Knowing which sections of a Skyline lot need extra airflow underneath, which framing details hold up against sideways rain, and which hardware actually survives the salt air isn't something you get from a general contracting background. It comes from doing this specific work, in this specific area, repeatedly.
We're not going to tell you every deck failure is dramatic or unusual — most of what we see is slow, ordinary wear that got ahead of a homeowner because nobody flagged it early. Our job is to build it right the first time and be honest with you about what it needs going forward.
If you're planning a new composite deck or want a straight opinion on the condition of an existing one, we're happy to come take a look. Reach out for a free, no-pressure estimate using the form below.