 Anacortes Siding
 La Conner's Waterfront Climate Is Tougher on Siding Than It Looks
La Conner sits right on the Swinomish Channel, and that waterfront position is part of what makes it a beautiful place to live — and part of what makes exterior siding work harder here than it does a few miles inland. Salt-laden air moves off the channel and the surrounding tidal flats year-round, and it settles on every exposed wall surface. Add in Skagit County's long, wet stretch from fall through spring, with driving, wind-pushed rain rather than gentle vertical rainfall, and you have an environment that finds every weak seam, every under-flashed joint, and every spot where water can sit instead of shed.
Shaded, tree-lined lots near the water also stay damp longer after a storm than open, sun-exposed sites do. That combination of moisture and shade is exactly what feeds moss and algae growth, and it's why so many homes in this area show green-black staining on north- and west-facing walls well before the siding itself is actually failing. The staining is cosmetic at first. Left alone on the wrong siding material, it's often a sign of moisture sitting against the wall longer than it should.
Why We Install Only James Hardie Fiber Cement Here
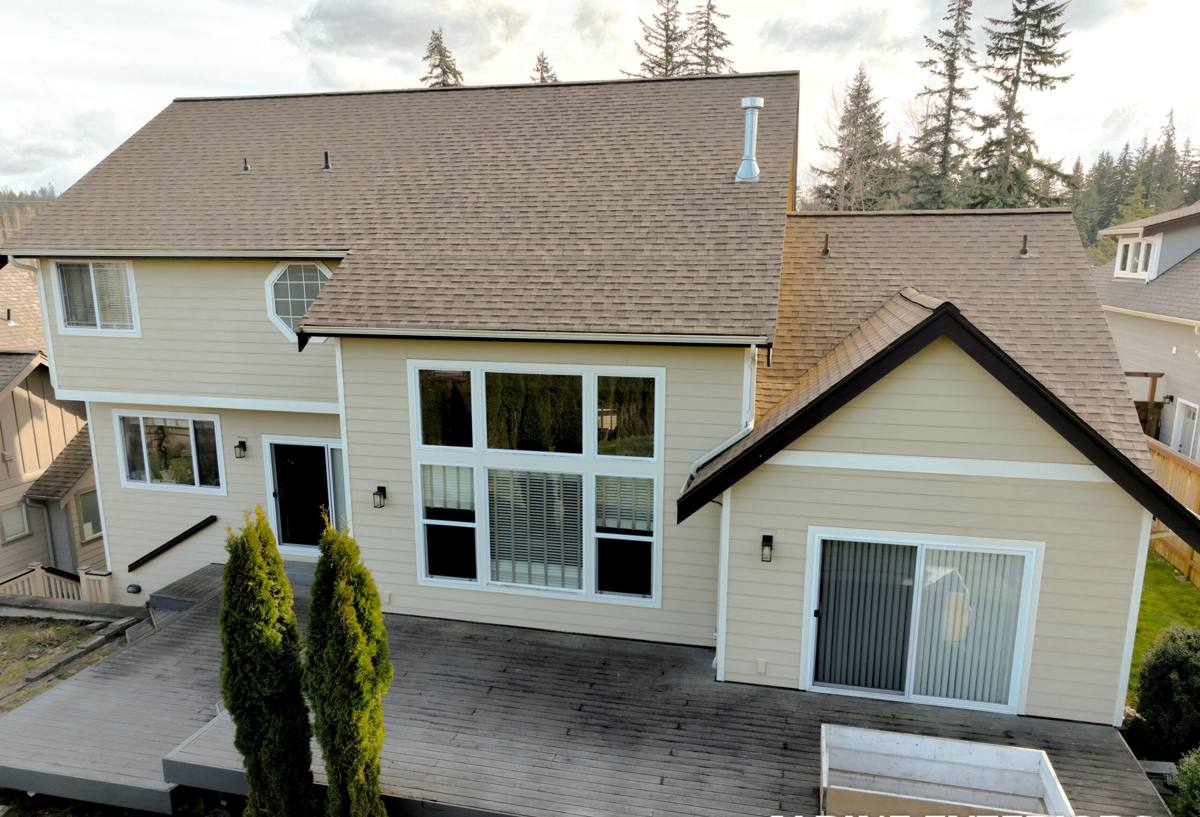
We standardized on James Hardie fiber cement siding for every project we do, including here in La Conner, and we don't install vinyl, LP SmartSide, Cemplank, Allura, primed spruce, or cedar. That's not a marketing position — it's a professional judgment call based on what holds up in a marine, high-moisture climate over decades, not just years.
Fiber cement is cement, sand, and cellulose fiber. It doesn't have wood fiber at its core the way engineered wood siding does, so it doesn't swell, delaminate, or lose structural integrity when it absorbs moisture the way wood-based products can when a seal fails. It's also non-combustible, which matters anywhere wildfire smoke and ember exposure is a seasonal concern in the Pacific Northwest. James Hardie's ColorPlus factory-applied finish is baked on and warranted against fading and cracking, which counts for a lot on a home that gets direct sun off the water for part of the day and constant salt exposure the rest of the time.
James Hardie also engineers specific product lines for different climate zones. Western Washington, including Skagit County, falls into their HZ5 climate zone designation, engineered specifically for moisture-heavy, freeze-thaw-capable regions like ours. That's a meaningfully different product than what gets shipped to a dry climate, and it's one more reason we don't treat siding as a one-size-fits-all material.
What a Correct James Hardie Installation Requires in This Climate
James Hardie makes a durable product, but the siding is only as good as the water management behind it. Most siding failures we get called out to inspect — on any brand — trace back to installation shortcuts, not the material itself. In a place like La Conner, where wind-driven rain hits walls at an angle instead of falling straight down, the installation details matter even more than they would on a sheltered inland lot.
Flashing and Water Management
Every window, door, and penetration needs proper head flashing, kick-out flashing at roof-to-wall intersections, and a correctly lapped weather-resistive barrier underneath the siding — installed so water is directed out and away at every layer, never trapped behind the cladding. Butt joints need the manufacturer-specified gap and factory-matched caulk or flashing tape, not just a bead of caulk pressed between two panels.
Fastening and Clearance
Hardie panels need to be fastened per the manufacturer's schedule for our exposure category, with the correct nail or screw type and depth — over-driven or under-driven fasteners are one of the most common causes of early cracking. Siding also needs proper clearance from grade, roof lines, decks, and patios so water and standing moisture can't wick up into the bottom courses, which is a common problem on waterfront lots where soil grade and hardscaping don't always leave much room.
Rainscreen Gap for High-Exposure Walls
On walls that take the brunt of channel-driven wind and rain, we'll often recommend a vented rainscreen gap behind the siding rather than installing it directly against the weather barrier. That small air gap lets any moisture that does get past the cladding dry out instead of sitting against the sheathing, and it's a detail that pays for itself over the life of the siding on exposed elevations.
Signs Your Current Siding Is Already Losing the Fight
Homeowners often assume surface staining or a little paint wear is just cosmetic. In a climate like this, it's worth a closer look before it becomes a bigger repair. Watch for:
- Persistent moss, algae, or black streaking that comes back within weeks of cleaning
- Soft, spongy, or bubbling spots when you press on the siding, especially near the bottom courses
- Paint that's peeling, chalking heavily, or failing faster than it should between repaints
- Visible gaps opening up at trim boards, corners, or butt joints
- Warping, cupping, or panels that no longer sit flush against the wall
- Musty smells or interior moisture signs on exterior walls, which can indicate water getting behind the cladding
Any one of these is worth a professional look. Several at once usually means the water management behind the siding has already failed, not just the surface finish.
Our Process for La Conner James Hardie Projects
We run the same disciplined process on every home, adjusted for the specific exposure of the lot — waterfront-facing walls get more attention to flashing and rainscreen detailing than a sheltered inland elevation might need.
| Step | What Happens |
|---|---|
| Inspection & Moisture Check | We assess existing siding, sheathing, and framing for hidden moisture damage before quoting the job, not after tearing into it |
| Water Management Repair | Any compromised sheathing, flashing, or framing gets repaired or replaced before new siding goes on |
| House Wrap & Flashing | Weather-resistive barrier and flashing installed and lapped correctly at every window, door, and penetration |
| Rainscreen (Where Needed) | Vented gap installed on high-exposure elevations to let incidental moisture dry out |
| Hardie Panel Installation | Fastened to manufacturer spec, correct joint gaps, proper clearance from grade and hardscape |
| Trim, Caulk & Touch-Up | Factory-matched caulking and ColorPlus touch-up at cut edges and fasteners |
| Final Walkthrough | Detail-by-detail review with the homeowner before we call the job done |
Color and Style Choices That Fit La Conner's Character
La Conner has a distinct look — a mix of historic waterfront buildings and newer homes that take design cues from that same small-town, maritime character. James Hardie's ColorPlus palette gives homeowners a wide range of factory-finished colors that hold up to UV and salt exposure without needing repainting every few years, along with lap, shingle, and panel profiles that can match a traditional coastal look or a more modern build.
Because the finish is baked on at the factory rather than field-applied, color consistency is more reliable than a job-site paint job, and touch-up paint is formulated to match. That matters on a home that's going to sit in direct salt air and full sun exposure off the water for years at a time.
What a La Conner James Hardie Project Costs
Every home is different, and the only accurate number comes from an on-site look at your specific walls, trim, and existing condition. In broad terms, the biggest cost drivers on a James Hardie project in this area are:
| Factor | Why It Affects Cost |
|---|---|
| Home size and wall complexity | More square footage and more corners, gables, and trim detail mean more labor and material |
| Existing siding removal | Tear-off and disposal of old siding adds time, especially if hazardous materials testing is needed on older homes |
| Hidden moisture damage | Rotted sheathing or framing found during tear-off needs repair before new siding can go on |
| Rainscreen detailing | Added on high-exposure, waterfront-facing walls for long-term moisture performance |
| Trim and accent work | Custom trim, shutters, and architectural details add labor beyond flat panel runs |
| Site access | Waterfront lots, tight side yards, or limited staging area can add time and equipment cost |
As a very rough starting point, fully installed James Hardie siding projects in this region typically land somewhere in the range of a mid-to-high per-square-foot cost that reflects both a premium product and correct installation labor — but the only way to know what your home actually needs is a walk-around and a written estimate.
Why It Matters That We Already Work in La Conner
Working regularly in this specific area means we already understand the things that catch out-of-town crews off guard: how exposed a given elevation is to channel wind and rain, which lots hold moisture longer because of shade and grading, and what the Town of La Conner and Skagit County expect in terms of permitting — including added considerations for homes in or near the historic waterfront district, where exterior changes sometimes need a closer look before work starts. A crew that's done this before doesn't have to learn those things on your home.
It also means we're not guessing about how a James Hardie installation should be detailed for this specific stretch of coastline. The right flashing, the right clearance, the right decision on whether a wall needs a rainscreen gap — those calls come from having actually installed and stood behind this work on homes with the same salt air, the same rain, and the same moss season yours deals with every year.
If you're dealing with tired, moss-stained, or failing siding on a La Conner home, we're happy to take a look and walk you through what we're seeing — no pressure, no obligation. Use the form below to request a free estimate.